
The cost of finding defects late
A misaligned connector caught at step 4 costs a few minutes to fix. The same defect caught at final inspection, after 20 more assembly steps, might require partial disassembly, replacement of components damaged during rework, and re-inspection of everything that was built on top of the error. The later you find it, the more it costs.
This is why the most effective quality strategy is not better final inspection. It is catching problems earlier, during the assembly process itself.
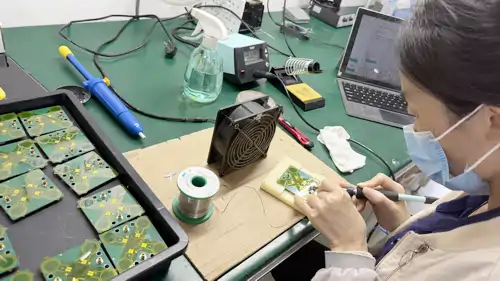
What in-process quality control looks like
In-process QC means adding verification steps at critical points in the assembly sequence. Instead of checking everything at the end, you check each critical operation immediately after it is performed. The operator cannot proceed to the next step until the check passes.
Common in-process checks include:
- Visual verification: photo of the completed step, compared against a reference image
- Measurements: torque values, dimensional checks, electrical readings
- Functional tests: does the mechanism move freely, does the connection conduct
- Supervisor sign-off: critical steps require a second pair of eyes before proceeding
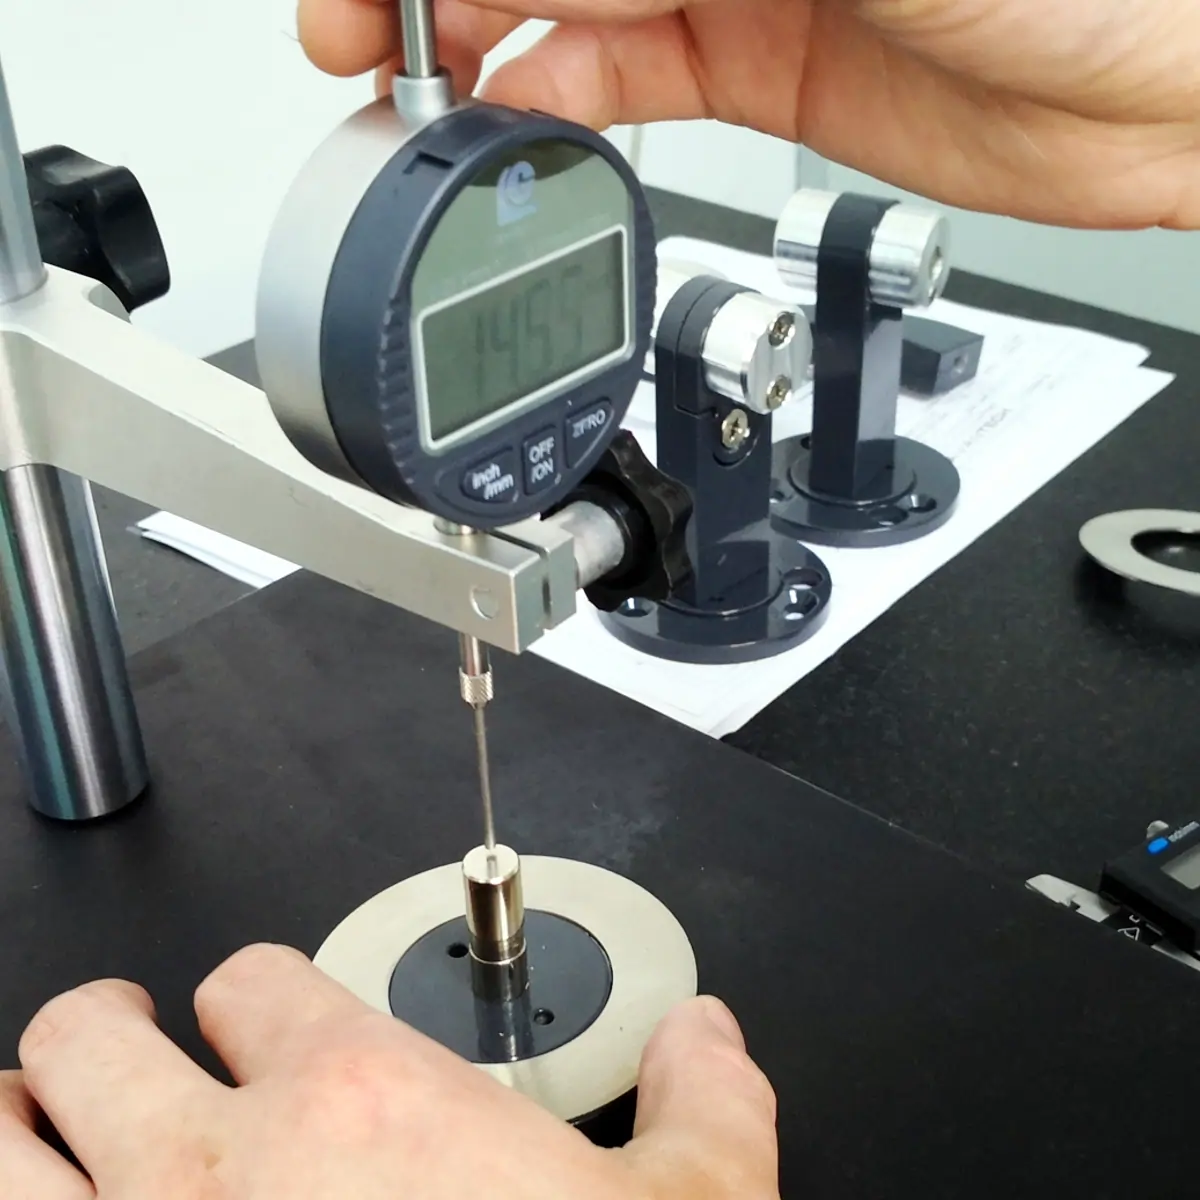
How digital instructions enable this
Paper instructions can say "check alignment" but they cannot enforce it. Digital work instructions can require the operator to take a photo, enter a measurement, or get a supervisor approval before the system allows them to proceed to the next step. The checkpoint is built into the workflow, not bolted on as a separate process.
Every check is recorded per serial number: what was measured, what value was captured, who approved it, and when. This data becomes part of the traceability record and is available for customer reports and audits.
The escape-check trap
One failure mode to design against: when quality checks are too frequent or feel arbitrary, operators start rubber-stamping them. A photo taken of the ceiling, a measurement entered before it was taken, a supervisor approval given with a glance. The checkpoint exists in the system but has stopped doing its job.
Defences that work in practice:
- Fewer, meaningful gates. Ten well-placed checkpoints beat forty meaningless ones. Operators respect gates they understand the reason for.
- Checks that require real input. A measurement field with tolerance validation (the system rejects out-of-range values) cannot be stamped through. A checkbox can.
- Photo comparison against a reference. Showing the expected result next to the photo the operator just took makes the check a comparison, not a formality.
- Sampling audits. A supervisor periodically reviews a sample of completed checkpoints. Operators who know records get reviewed take the checks seriously.
Where to place quality gates
Not every step needs a quality check. Focus on operations where defects are most likely, most costly to fix later, or most critical to the product function. A practical approach: review your rework history from the past six months. Where do most defects originate? Those steps get mandatory quality gates.
Three placement rules cover most cases:
- After irreversible steps. Once adhesive cures, a weld is laid, or a connector is crimped and heat-shrunk, rework means scrap. The check goes immediately before or after the point of no return.
- Before steps that build on others. If an error at step 8 is invisible until step 25 closes the housing, the gate belongs at step 8, not at final inspection.
- Where a defect has escaped before. Historical rework data beats theory. If a step produced escapes twice, it gets a gate regardless of how routine it looks.
Asytra Trace lets you add mandatory checkpoints, photo requirements, measurements, and supervisor approvals at any step in your digital work instructions. Learn more about Trace.
Related articles
- How to Create Digital Work Instructions for Manufacturing
- What Is Assembly Traceability and Why Your Customers Require It
Frequently asked questions
In-process quality control means verifying product quality during the assembly process rather than only at the end. Quality checkpoints are placed at critical steps so defects are caught immediately after the operation that caused them.
A defect caught at the step where it occurs costs minutes to fix. The same defect found at final inspection may require partial disassembly, component replacement, and re-inspection of subsequent steps. Catching problems earlier means less rework time and fewer scrapped parts.
Focus on operations where defects are most likely, most costly to fix later, or most critical to product function. Review your rework history to identify which steps generate the most quality issues. Those steps should get mandatory quality gates.