
What a first article inspection is
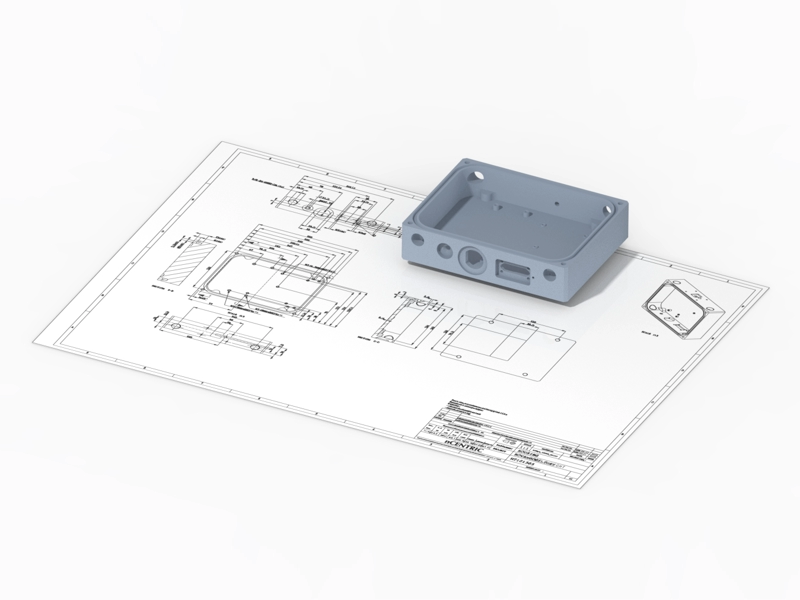
A first article inspection (FAI) is a systematic measurement of a sample part against every dimension, tolerance, and specification on the engineering drawing. The purpose is to verify that the manufacturing process produces parts that meet all requirements before committing to production volume.
The FAI report documents every measurement: the nominal dimension, the tolerance limits, the actual measured value, and the pass/fail result. It covers all features on the drawing, not just critical dimensions.
When a FAI is required
A FAI is typically required in these situations:
- First production run of a new part
- After a design change that affects form, fit, or function
- After a process change (new machine, new tooling, new supplier)
- After a long gap in production (re-qualification)
- When transferring production to a different facility
In aerospace, AS9102 defines the formal FAI requirements. In automotive, PPAP (Production Part Approval Process) serves a similar function. Many other industries have their own versions, or customers specify their requirements directly.
How to prepare the report
The process starts with the drawing. Go through every view, every section, every detail, and list every dimension with its tolerance. This becomes your inspection checklist. Then measure the sample part against every item on the list and record the actual values.
A clear FAI report includes: the part number and revision, the drawing number and revision, the date of inspection, the inspector name, the serial number of the sample part, and a table with nominal, tolerance, actual, and pass/fail for every dimension.
FAI and CMMs: what role does the machine play?
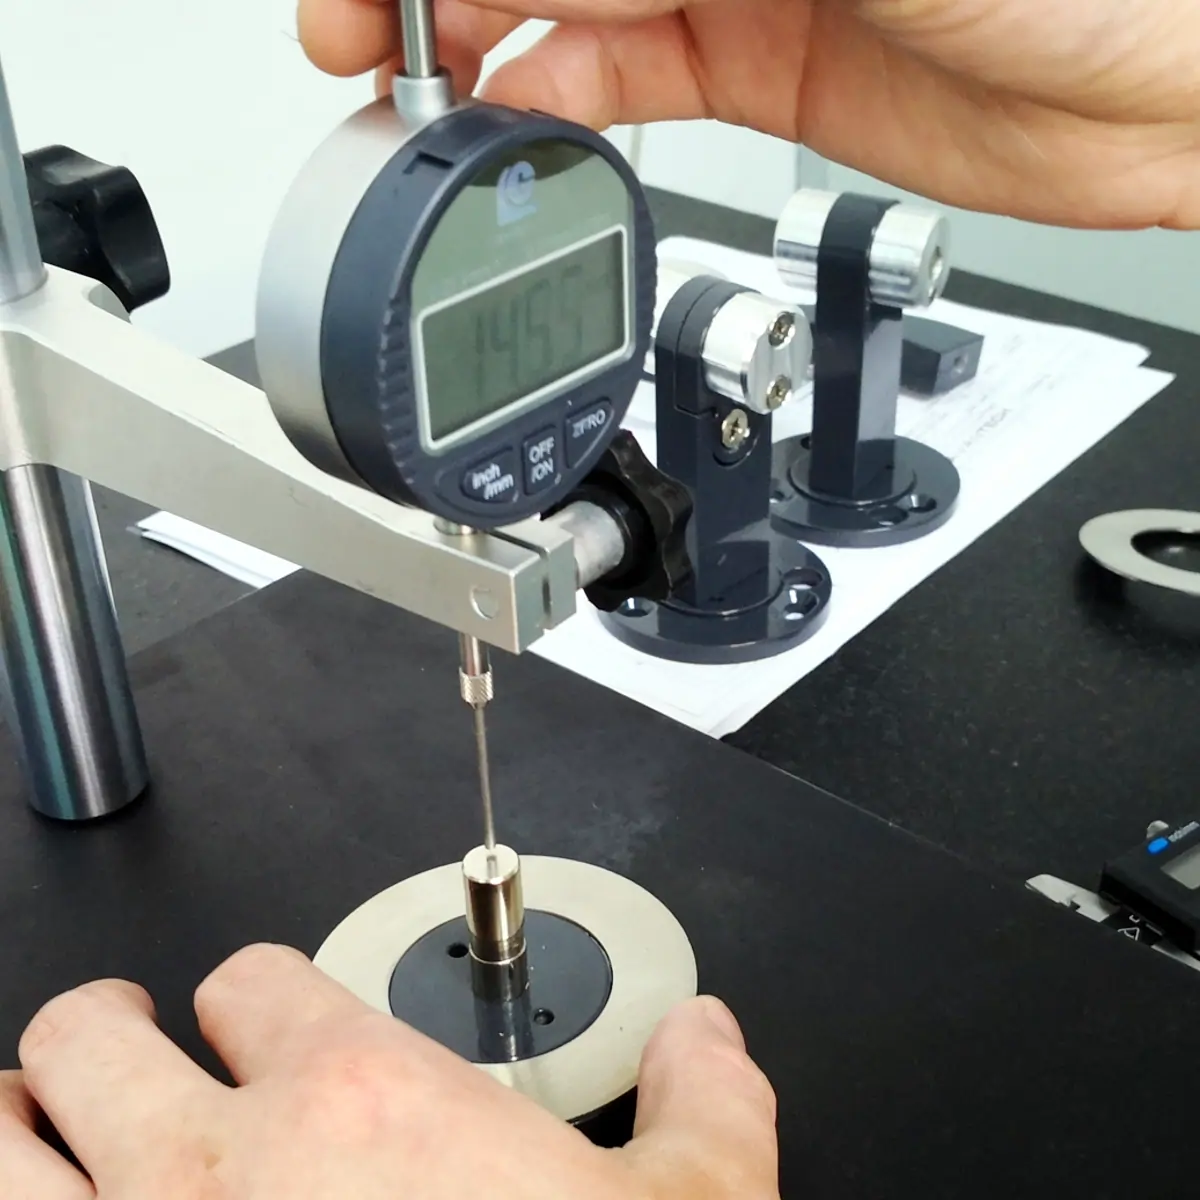
A coordinate measuring machine (CMM) is often used for first article inspection, and "first article inspection CMM" is a common search because people want to know whether a CMM is mandatory. It is not. What is mandatory is that every dimension is measured with an instrument capable of the required accuracy, and that the measurement result is recorded.
In practice, shops split the work by feature type:
- CMM features: tight-tolerance dimensions, datums, profile callouts, geometric tolerances (flatness, position, runout). The CMM probe captures these with certification-level accuracy and produces a report directly.
- Hand-tool features: outer diameters, thicknesses, and depths within caliper or micrometer range, measured with calibrated hand tools and recorded manually.
- Gauge features: go/no-go checks for threads and keyways with thread gauges and pin gauges, recorded as pass/fail with the gauge size.
The FAI report simply consolidates the results: which instrument measured which feature, and what it found. What auditors and customers care about is completeness and traceability of the measurements, not which machine produced them.
The bottleneck: creating the checklist
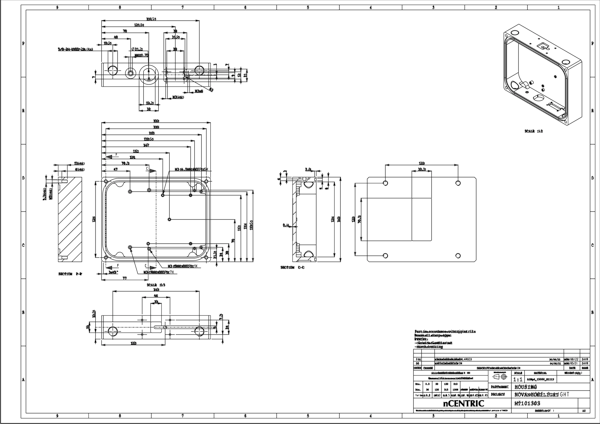
For a complex part with 80 or more dimensions, creating the inspection checklist is the most time-consuming part. Reading every dimension from the drawing and typing it into a structured format takes hours. This is where automation helps most: extract the dimensions from the drawing automatically, then let the quality engineer review and refine the list.
Asytra Measure is being built to automate this extraction step: upload the PDF drawing, detect dimensions and tolerances, and create a reusable inspection template. Learn more about Measure.
Common FAI mistakes that trigger rejections
Customers reject first article reports for predictable reasons. Avoiding these saves a resubmission cycle:
- Missing dimensions. A dimension on a detail view or in a drawing note that never made it onto the checklist. The report must cover every requirement, including notes and title-block tolerances that apply to undimensioned features.
- Wrong revision. The report references drawing revision B when the purchase order is on revision C. Always verify the revision shipped with the PO before starting inspection.
- Rounded or transposed values. A measurement typed as 9.96 instead of 6.96, or a value reported without the required decimal places. Transcription errors are the most common reason a report fails review.
- Missing calibration evidence. The instruments used must have current calibration certificates, and the report should reference them.
- Asymmetric tolerances mishandled. A +0.05/-0.00 tolerance recorded as a symmetric plus/minus. The pass/fail logic changes and the result may be wrong.
Partial vs full FAI
A full FAI covers every requirement on the drawing. A partial FAI (sometimes called delta FAI) covers only what changed after an engineering or process revision: the affected features plus any features that interact with them. When a customer accepts partial FAI, mark clearly on the report which requirements are carried over from the original full FAI and which are newly verified. Hiding a partial FAI inside a full-format report is one of the fastest ways to lose an auditor's trust.
Related articles
Frequently asked questions
A first article inspection is a complete dimensional verification of one or more sample parts against every requirement on the engineering drawing. It is performed before full production to verify that the manufacturing process can produce parts to specification.
A first article inspection is typically required for the first production run of a new part, after a design change affecting form fit or function, after a process change such as new tooling or a new machine, after a long gap in production, or when transferring production to a different facility.
In aerospace, AS9102 defines formal FAI requirements including forms and procedures. In automotive, PPAP serves a similar function. Many other industries have their own requirements, or customers specify their expectations directly in purchase orders or supplier quality agreements.